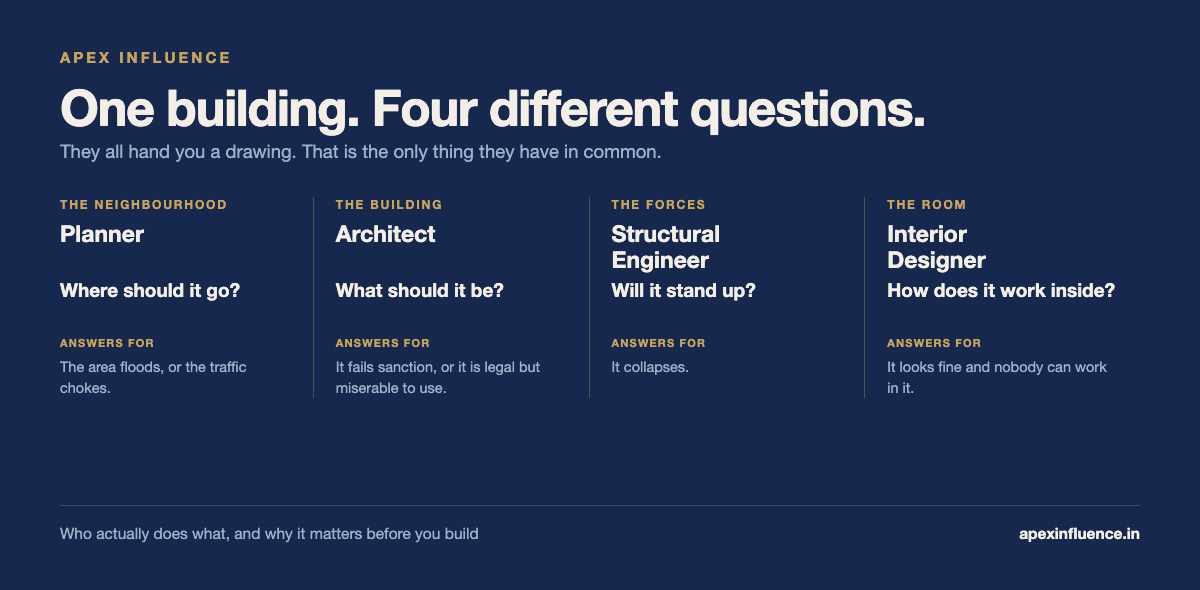
They are four different jobs answering four different questions about the same building. A planner decides where it should go. An architect decides what it should be. A structural engineer makes sure it stands up. An interior designer decides how it works once you are inside it.
They all hand you a drawing. That is the only thing they have in common, and it is the reason almost everyone assumes they are the same job.
Why the confusion is completely fair
To anyone outside the industry, four people producing four sets of lines on paper look like four people doing one job with different software.
In India there is a second reason, and it is a real one. Many municipal bodies allow a licensed engineer to prepare and certify drawings for smaller buildings, while larger or more complex projects require a registered architect. So people genuinely do watch an engineer do the architect's work on a small house, and reasonably conclude the two are interchangeable.
They are not interchangeable. They overlap at the edges, the way a physiotherapist and a surgeon overlap at the edges.
The simplest way to see it: one school, four questions
Picture a new school being built in your town.
The planner decides the school goes here and not on the highway, and checks that the road can absorb five hundred children arriving at eight in the morning.
The architect decides the school has a courtyard so every classroom gets daylight, makes the corridors wide enough for the lunch rush, and works out that three floors is the most this plot will legally carry.
The structural engineer makes sure the roof over the assembly hall does not come down on five hundred children.
The interior designer decides where five hundred school bags go, stops the classroom echoing so the teacher can be heard, and makes the library a place a child wants to sit in.
Same school. Four completely different questions. Take any one of them away and you notice within a week: a school on a highway, dark classrooms, a roof that fails, or a room nobody can concentrate in.
The test professionals actually use
Here is the part that is rarely explained to clients, and it is the cleanest way to tell these jobs apart. It is not about what they design. It is about what they answer for when it goes wrong.
- The building collapses. The structural engineer answers for it.
- The building will not get sanctioned, or it is perfectly legal and miserable to use. The architect answers for it.
- The area floods, or the traffic chokes. The planner answers for it.
- The office photographs beautifully and nobody can work in it. The interior designer answers for it.
Liability is the real border between these professions, not taste. In India, architects are registered under the Council of Architecture through the Architects Act, 1972, and the Act restricts who may use the title architect at all. A licence exists for one reason: somebody has to be accountable.
What a mistake costs, and why that decides everything
This is why these are separate professions with separate training, separate insurance and very different fees. The mistakes are not equally expensive.
| Discipline | If they get it wrong | Can you undo it? |
|---|---|---|
| Planning | A badly placed area stays wrong for fifty years | Almost never |
| Architecture | You demolish concrete, or you lose your sanction | Only at great cost |
| Structural engineering | People can be hurt or killed | Not acceptable at all |
| Interior design | You refit the space in a few years | Yes, and often planned for |
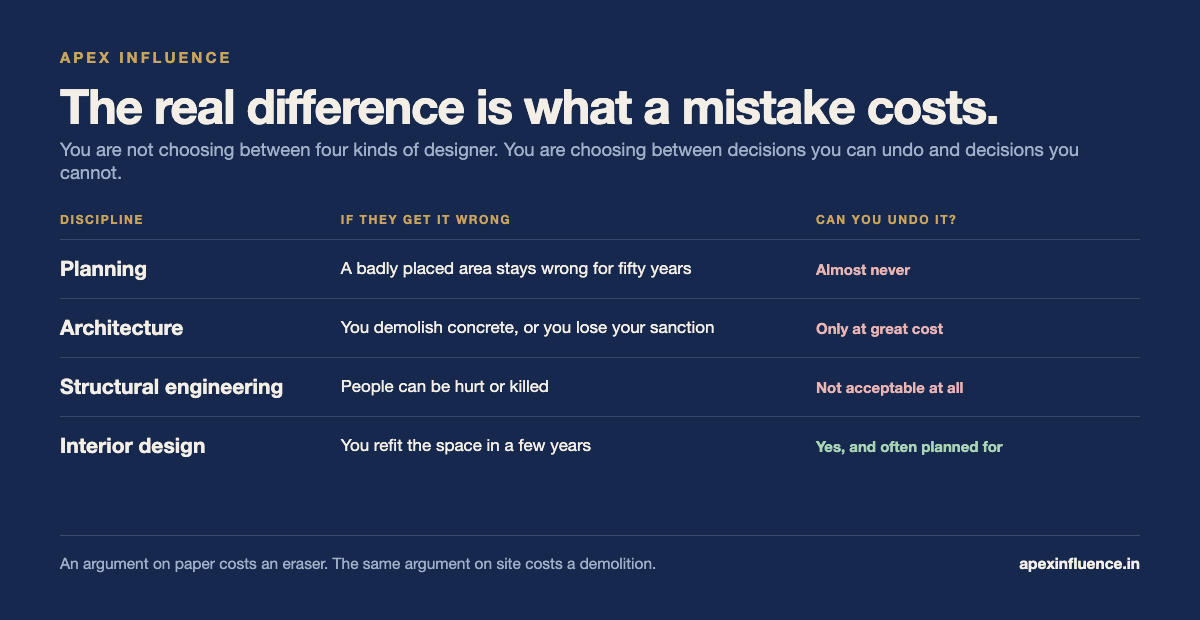
Read that table once and the whole profession makes sense. You are not choosing between four kinds of designer. You are choosing between decisions that are permanent and decisions you can undo.
It also explains why good consultants argue with each other early and in front of you. An argument on paper costs an eraser. The same argument on site costs a demolition.
But what is actually difficult? You just make it look nice
Making it look nice is the easy part, and it is the last part.
A single wall has to satisfy structure, the local bylaw, fire access, plumbing falls, electrical routing, ventilation, daylight, your budget, what the mason can genuinely execute, and how people will actually use the space. Every one of those pulls against the others.
Move a wall six inches for a better room and you can break a beam line, kill a bathroom's drainage slope, or cross a setback and lose your sanction.
And a drawing is not a picture. It is an instruction set. A contractor builds exactly what is on it, and every line carries a cost. Get it wrong on paper and you pay for a revision. Get it wrong on site and you pay for a demolition.
The difficulty was never making one thing beautiful. It is making everything true at the same time.
AI can design buildings now. So what is left?
AI can produce a beautiful image of a building in seconds. That part is real, and good practices already use it.
Here is what it cannot do. It does not know your plot's soil, your setback rule, your permissible FAR, the height limit on your road, the neighbour's window you are not allowed to block, the fall your drainage needs, what your contractor can actually execute, or how your team really uses a meeting room at four on a Friday.
Worse, it does not know when it is wrong. A junior who is unsure will hesitate and ask a question. AI never hesitates. It will hand you a stunning render that cannot be sanctioned, cannot be built at your budget, or quietly breaks a bylaw, and it will present it with total confidence.
And there is a harder limit than accuracy. No municipality sanctions a building on an AI's signature, and no insurer stands behind one. Responsibility cannot be automated.
So AI did not remove the job. It made the drawing cheap and the judgment expensive.
Which one do you actually need?
- Buying land, or deciding where to place a facility: a planner, usually with a surveyor.
- Building anything new, or altering a structure: an architect, with a structural engineer alongside from the start.
- Adding floors, longer spans, a basement, or anything load-bearing: a structural engineer, without exception.
- Taking an existing shell and making it work for people: an interior designer.
Most commercial projects need at least three of the four. An office fit-out is the clearest example. It usually needs no new building at all, but it absolutely needs someone who understands services, fire compliance, acoustics and how people move through a floor, not just someone who picks finishes. If that is the project in front of you, our guide to corporate interior fit-outs covers how those projects are actually scoped and run.
Running a design, build or fit-out business? The firms that win these projects are the ones buyers find first when they are still confused about who does what. That is what we build: content and search visibility that answers the question before a competitor does.
Book a Free DiagnosisFrequently asked
Is architecture a branch of civil engineering?
No. They are separate qualifications with separate licences. Civil engineering is an engineering discipline concerned with structures and infrastructure. Architecture is a licensed profession concerned with what should be built and whether it works for the people using it, registered in India under the Council of Architecture through the Architects Act, 1972.
Can a civil engineer design a house?
For smaller buildings, many local authorities permit a licensed engineer to prepare and certify the drawings. That is a legal permission for a category of building, not evidence that the two professions are the same. On larger or more complex work, a registered architect is required.
Is interior design just decoration?
No. Decoration is a small and late part of it. Interior design covers layout, circulation, daylight, acoustics, storage, services coordination and compliance inside the shell. It is the difference between a room that photographs well and a room that works at four on a Friday.
Is town planning the same as architecture?
No. Planning works at the scale of many buildings at once: land use, density, roads and infrastructure. Architecture works at the scale of one building. A planner decides a school belongs on this side of the road. An architect decides what the school is.
Will AI replace architects?
It has already replaced a great deal of the drawing. It has not replaced the decision, and it cannot hold the licence or the liability that a sanctioned building requires. No municipality sanctions a building on an AI signature and no insurer stands behind one.